
Landscape design preview
See your yard before we dig
Not sure what you want yet? Send us your property and we send back one or two custom design renderings, so you can see the finished yard before anything is built. Flat rate, credited toward a qualifying install.
Drag the slider
These are real renderings we sent homeowners before work started. They are design previews, not finished builds.
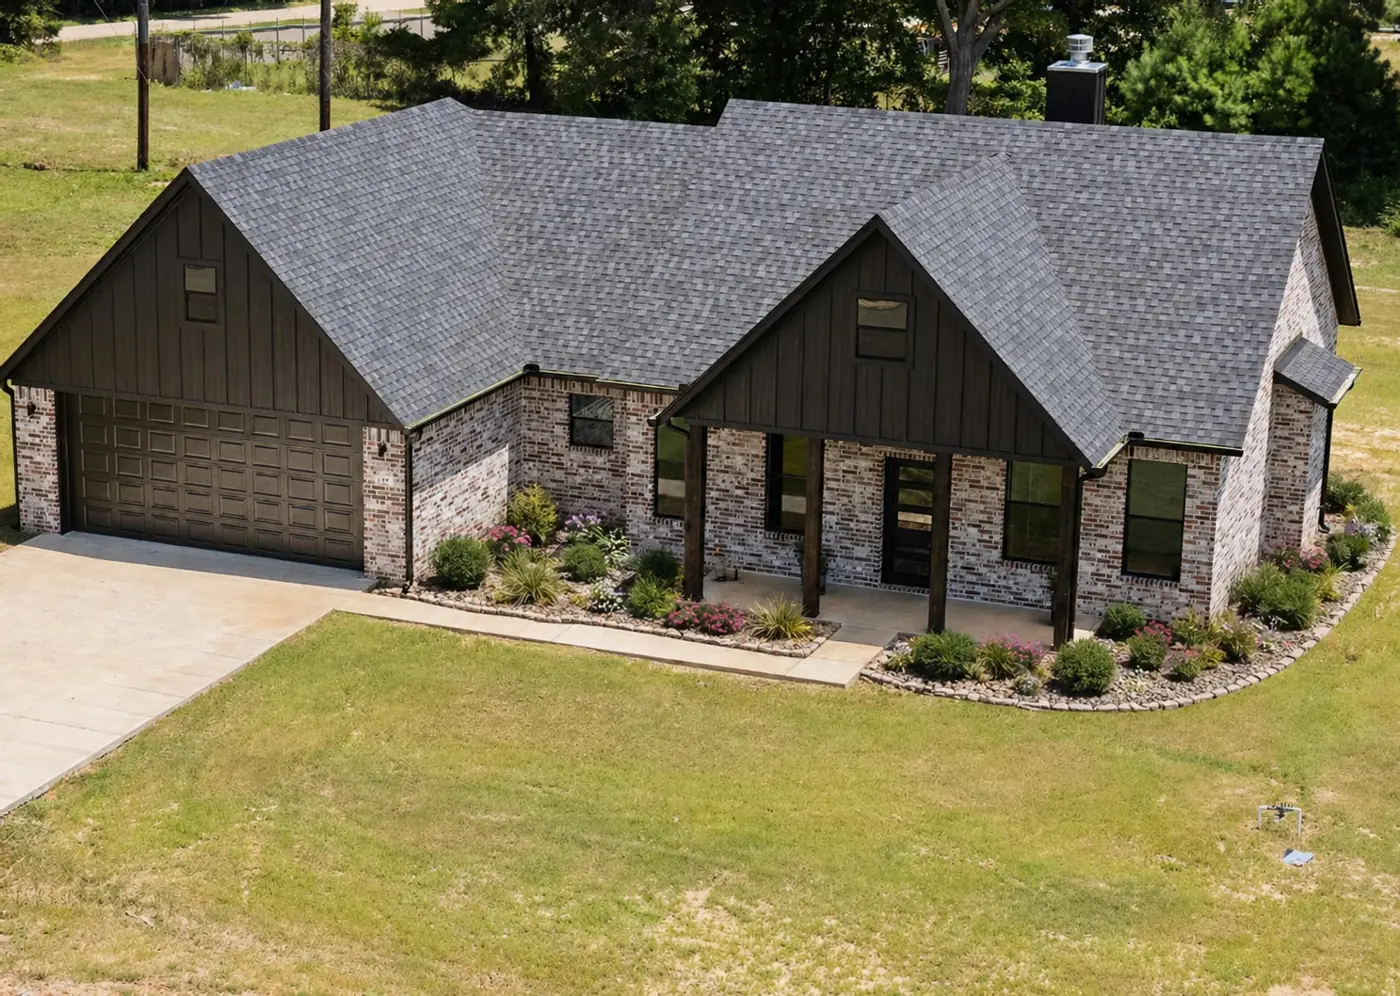
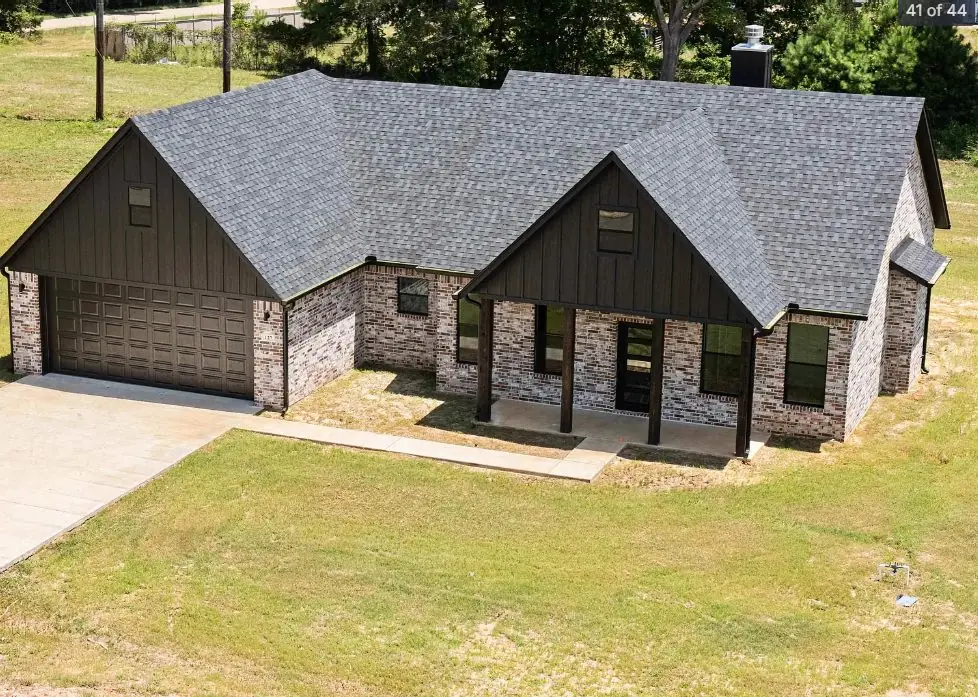 BeforeDesign rendering
A bare front yard, planned out
A real rendering we sent a Longview homeowner before any work started: curved foundation beds and plantings drawn onto their own house.
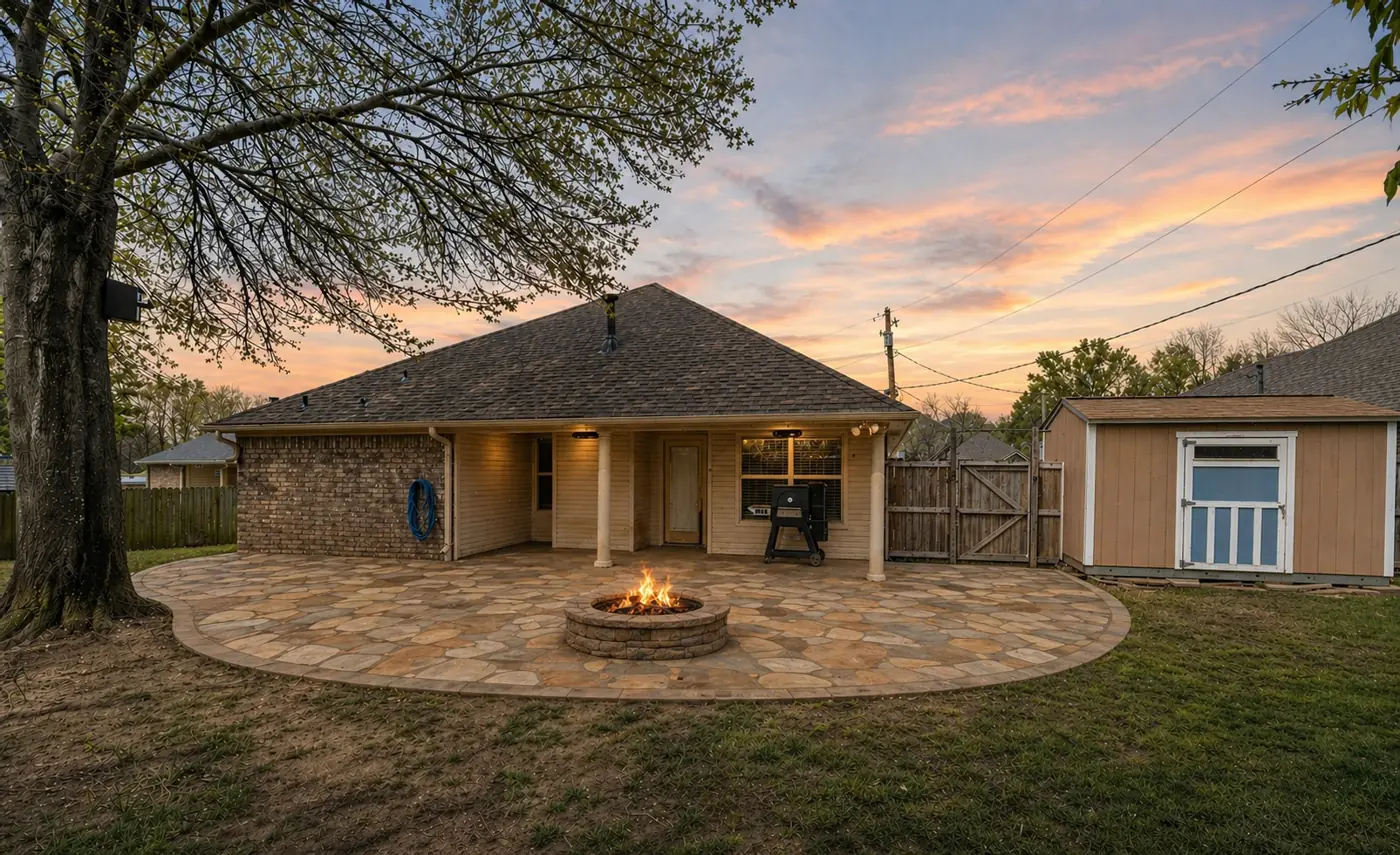
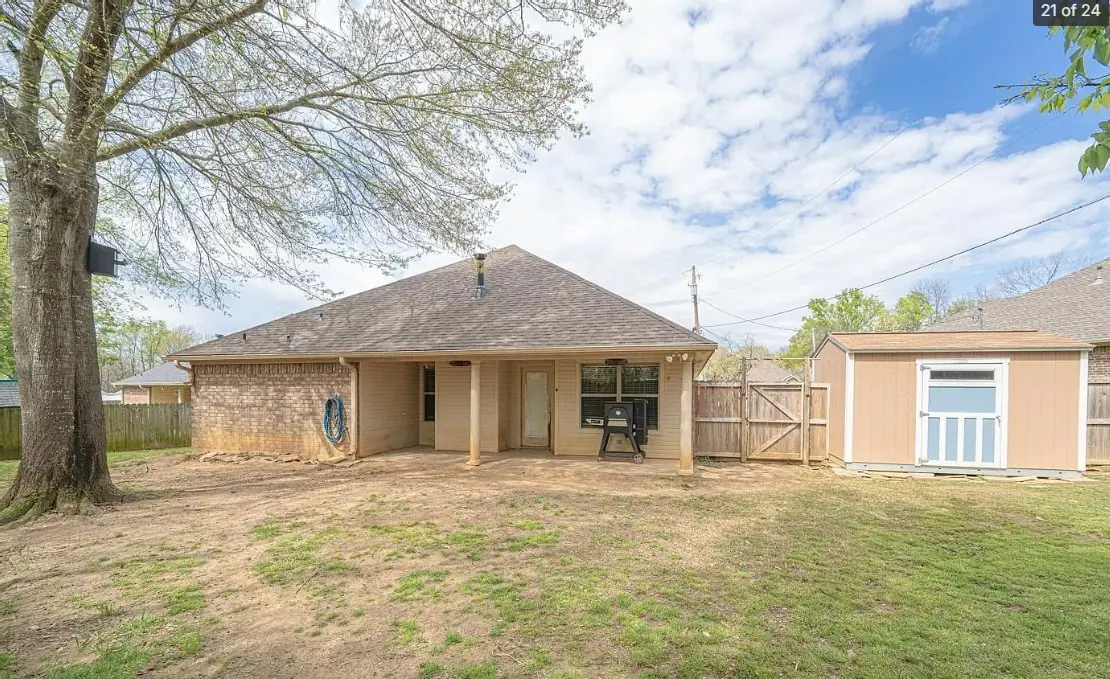 BeforeDesign rendering
Backyard flagstone patio and fire pit
A bare backyard laid out as a flagstone patio with a built-in fire pit and seating area, so the homeowner could see it before any stone was ordered.
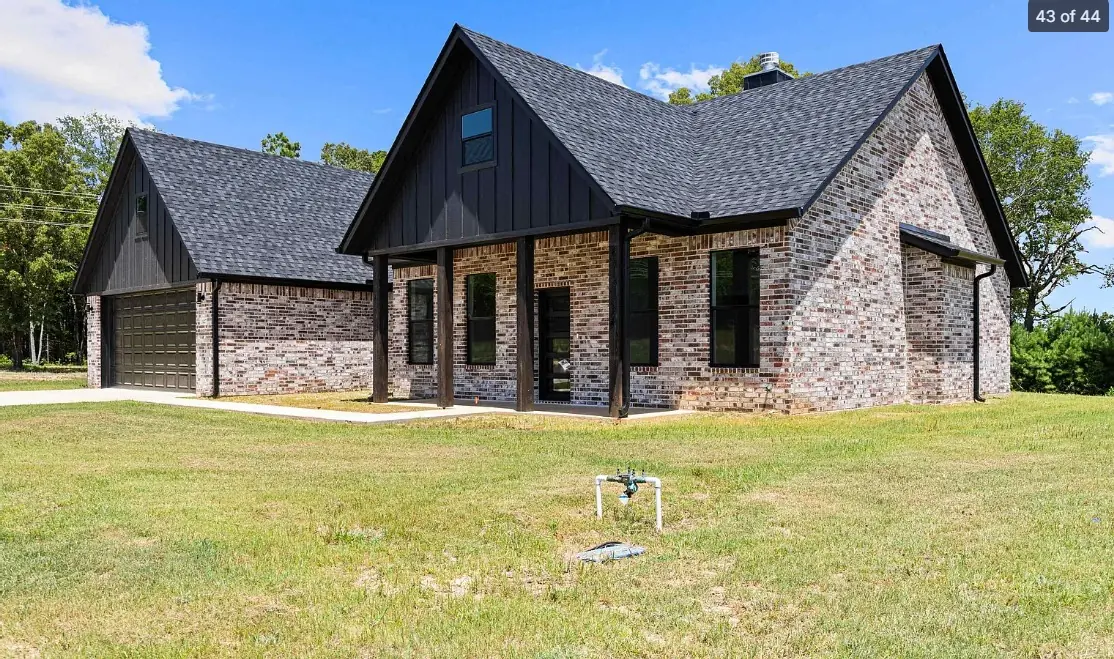 BeforeDesign rendering
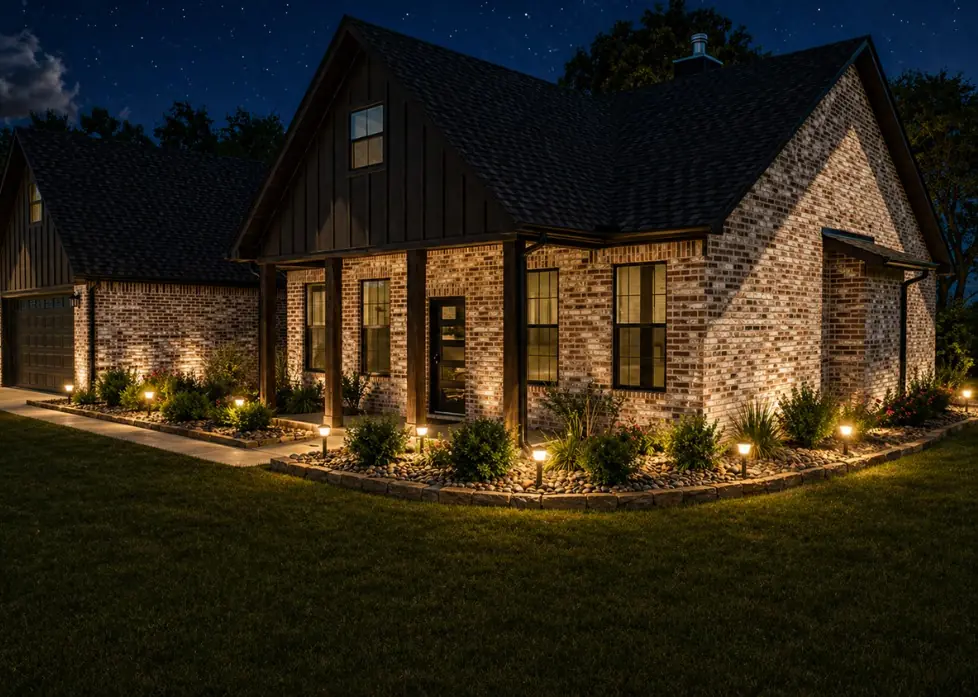
Front bed, lit up after dark
Layered plantings with pathway lights and uplighting on the foundation and trees, so you can see how the yard reads at night too.
Built for the homeowner who knows something needs to change
Most homeowners we meet start in the same place: "I know I want this yard to look better, but I don't know what I actually want." That's what the design preview is for. Point at the area you want covered, a front yard, a back yard, a single bed or the whole property, and we turn it into a plan you can react to.
Each preview includes one or two design directions fitted to your property, your sun and your East Texas soil: plant placements, bed shapes, hardscape ideas, and how it all reads from the curb and from inside the house.
- One or two digital design renderings of your space
- Plant and material list picked for East Texas
- Bed layout, dimensions and edging spec
- Patios, walls and paths sketched in
- Suggested phasing if the budget is tight
- One round of revisions
- A direct path to a written build estimate
How it works
Tell us about the space
Send photos and rough dimensions, or have us walk it in person. Point at what you want covered.
We sketch the concept
Within a few business days you get one or two design directions with layouts, plant lists and hardscape elements.
Review and revise
Keep what you love, swap what you don't. One round of revisions is included.
Quote and build
The final design becomes the build plan, and the design fee is credited toward a qualifying install.
Three flat-rate packages
Each fee is credited toward your install if you book within 90 days and the install meets the package minimum.
Flower bed preview
For bare front beds, foundation plantings or single-bed refreshes. One bed rendering, plant list with sizes, bed shape and edging spec, one revision. Credited on installs of $1,500 or more.
Hardscape preview
Flagstone or paver patios, walls, fire pits and walkways. One or two layout renderings, material spec, dimensions, base-prep and drainage notes, one revision. Credited on installs of $3,000 or more.
Full property
The whole property in one design: two directions, plant list, hardscape spec, drainage and grading notes, a phasing plan and a walkthrough review call. Credited on installs of $5,000 or more.
Larger or multi-zone properties are quoted separately.
Design preview questions
Do I have to commit to a build after the preview?
No. The preview is a standalone product. If you love the design and book the install within 90 days, the fee is credited toward the build when the install meets the package minimum. If you want to live with the design for a season first, that is fine too.
What if I don't like the designs?
One round of revisions is included so we can rework the direction with your feedback. Most people land on something they love after the revision pass.
How long does it take?
Typical turnaround is 5 to 10 business days from the time we have your photos and dimensions. Larger or multi-zone properties can take a bit longer, and we tell you up front.
What if I only want a small area, like a single flower bed?
Smaller jobs are usually a better fit for a free on-site walkthrough and a written estimate, with no preview needed. The preview shines on bigger projects: full front yards, back yards, pool surrounds or a whole property.
Do you serve outside Longview?
Yes. We work across East Texas, including White Oak, Kilgore, Lake Cherokee, Gladewater, Hallsville, Marshall, Tyler, Henderson, Gilmer, Big Sandy, Carthage and Nacogdoches.
Ready to see your yard first?
Tell us about the space and we'll send you one or two design directions you can react to.